I want to sell
en
en
Ref. 02845cla
8 rooms
2 bedrooms
115 m²
€445,000
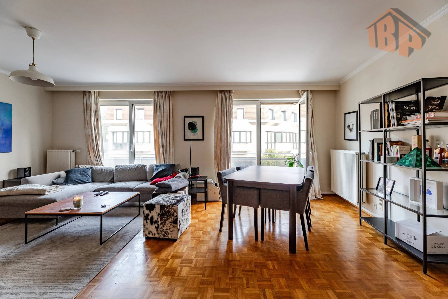
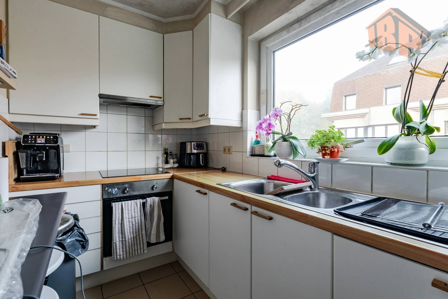
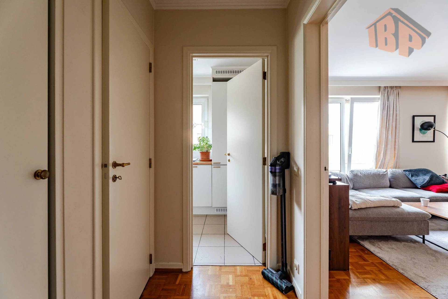
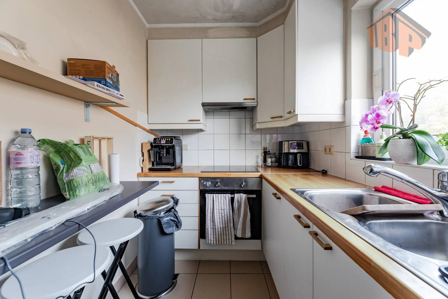
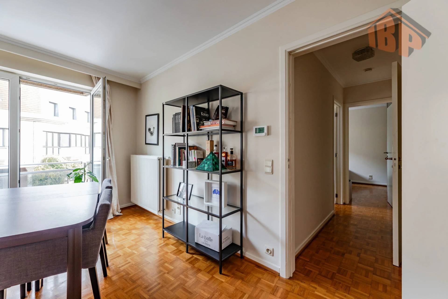
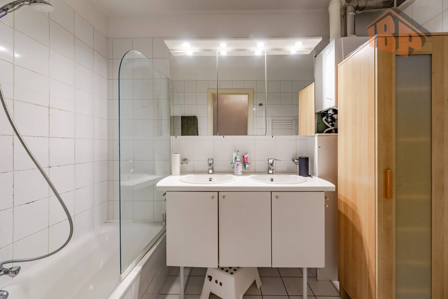
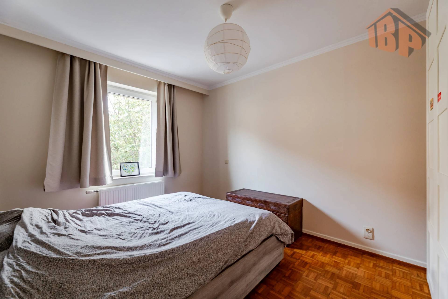
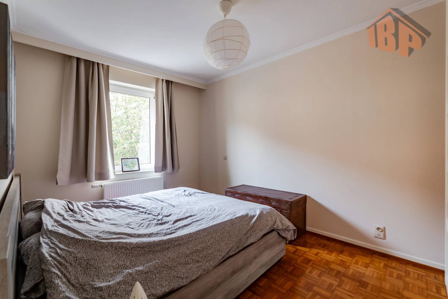
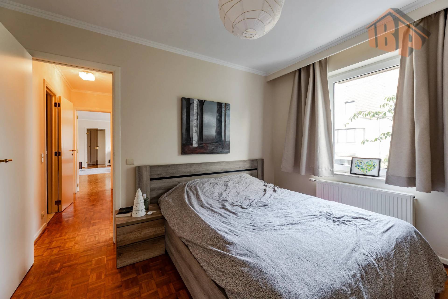
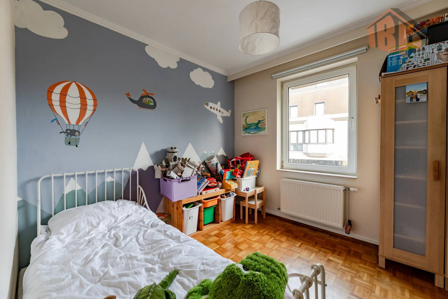
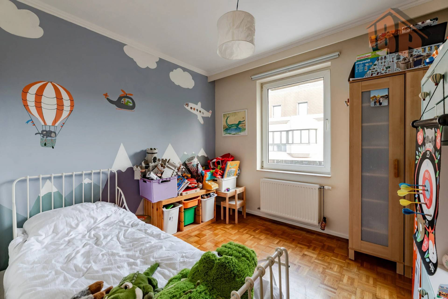
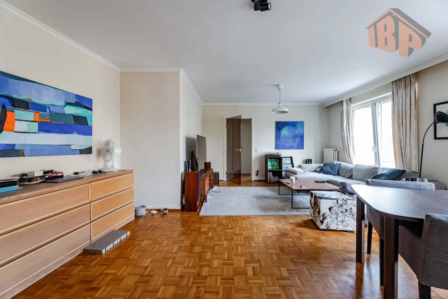
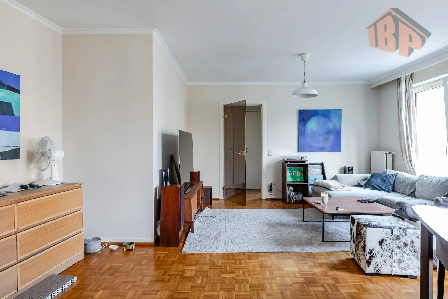
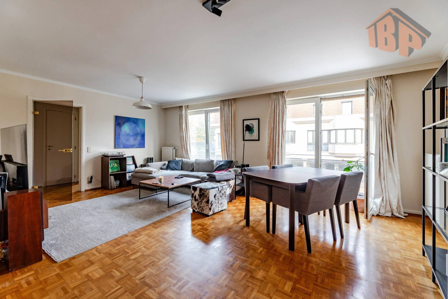
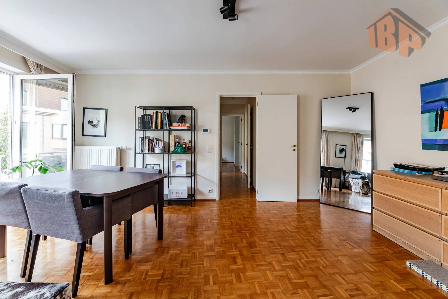
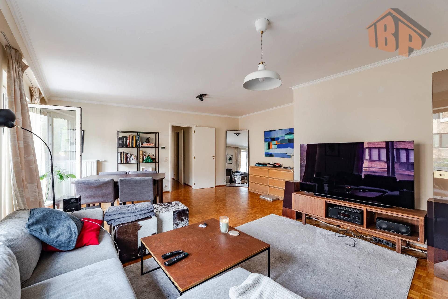
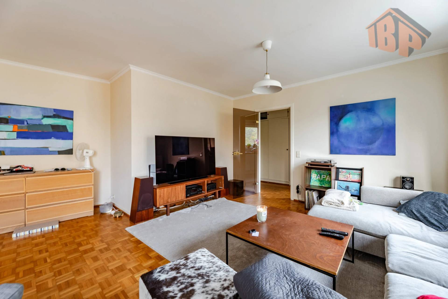
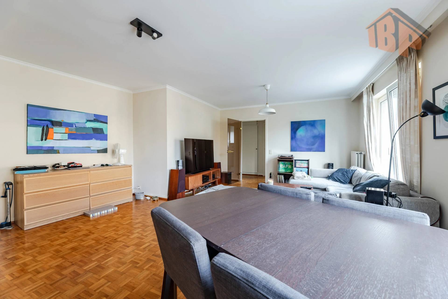
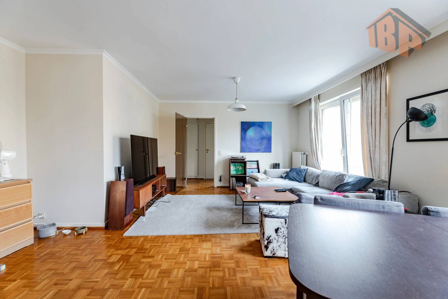
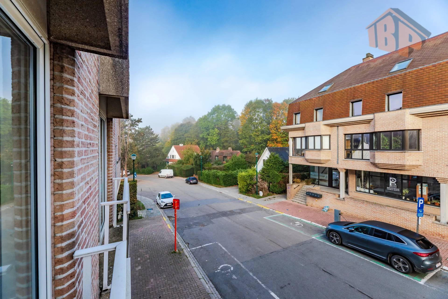
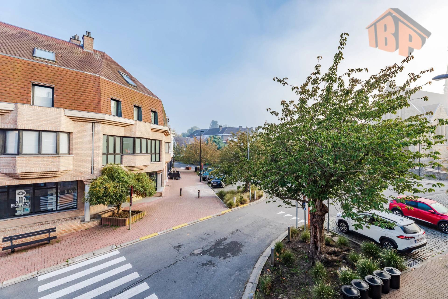
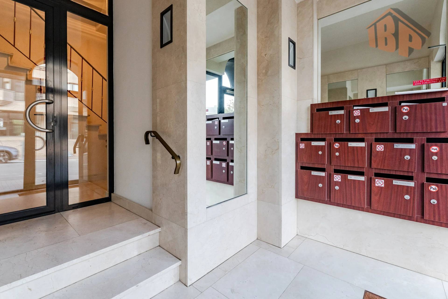
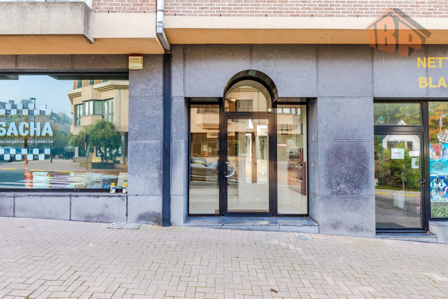
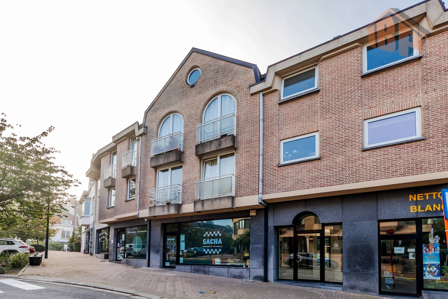
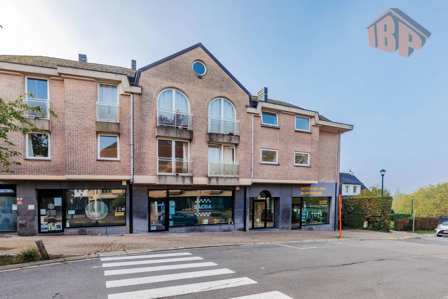
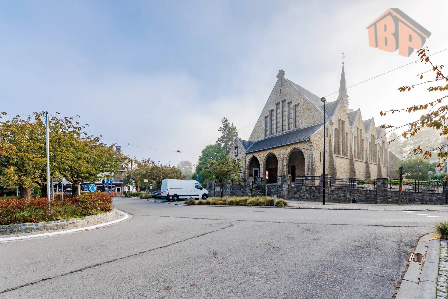
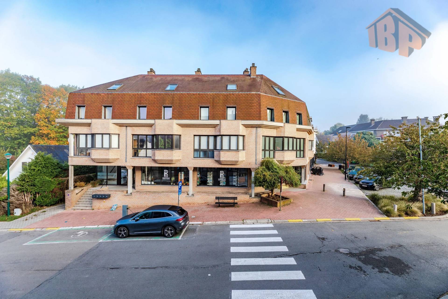
In one of the most sought-after residential areas of Rhode-Saint-Genèse, in the immediate vicinity of Parvis Notre-Dame and all amenities, IBP exclusively offers you this bright 2-bedroom apartment (2C) located at the front of the 1st floor of a prestigious building constructed in 1997, comprising only two floors and equipped with a lift. The apartment stands out for its pleasant proportions, brightness and excellent overall condition. It comprises a spacious entrance hall/cloakroom, separate guest toilet, an equipped kitchen and a large living area combining a lounge and dining room. The latter benefits from a pleasant balcony at the front of the building, facing northwest, which brings beautiful natural light into the entire living area. A night hall leads to two comfortable bedrooms (+/- 12 m²), a bathroom (with toilet). Floor coverings: Beautiful wooden floors or tiles. Double glazing, individual condensing boiler, individual gas and electricity meters, intercom/video intercom, lift and excellent PEB B energy performance certificate. A private cellar (with its own water meter) No. 6 (+/- 3 m²), on level -1. Current lease (15/3/2025-15/3/26) (monthly rent €1,350 including provisional charges of +/- €150/month – maintenance and electricity of the common areas, cold water provisions, etc.). Excellent PEB B. Electrical compliance. Possibility of purchasing, at an additional cost and separately from the sale of the apartment, a parking space with an indicative estimated value of +/- €35,000, price to be negotiated separately. The location is a real asset. The Parvis Notre-Dame and Avenue des Cèdres neighbourhood offers numerous shops and services within walking distance: bakery-pastry shop, fishmonger-caterer, delicatessen/cheese shop, butcher, supermarket, pharmacy, restaurants, library and other local shops. Transport connections are also excellent. The Espinette Centrale/Middenhut area is served by bus lines 136, 137, W, 123, 124 and 365a, providing connections in particular to Brussels and Brussels-Midi as well as Waterloo and Braine-l’Alleud. Tram line 92. A comfortable and energy-efficient apartment in a particularly sought-after municipality on the outskirts of Brussels, offering both an excellent rental investment and a great opportunity for personal occupation. For buyers wishing to establish the property as their own and only residence, as the property is located in the Flemish Region, a reduced registration duty rate may be applicable, subject to compliance with the legal conditions in force and confirmation by the notary. Urban planning information pending (11/2026). Non-contractual, non-binding advertisement, without prejudicial acknowledgment. Information and viewings clara@ ibp. be -02/
No information available
Non-contractual announcement, not enforceable, and without prejudicial acknowledgment.

This site is protected by reCAPTCHA and the Google Privacy Policy and Terms of Service apply.